Nov 12, 2026




A school playground must serve a diverse population—from toddlers taking their first steps to teenagers seeking physical challenges. When these age groups share the same undivided space, the risks of collisions and falls from incompatible equipment heights increase significantly. The solution is strategic zoning. By selecting the right school playground equipment and arranging it into distinct, age-appropriate zones, administrators can maximize space utilization while ensuring safety. This guide explains the principles of playground zoning, the physical boundaries required, and how to prevent safety clearance overlaps.
Unstructured, mixed-age play has developmental benefits, but it also introduces specific hazards. A 12-year-old running at full speed on a swing set poses a risk to a 4-year-old wandering nearby. Similarly, a high climbing structure designed for middle schoolers is physically unsafe for early childhood students.
Effective zoning achieves three goals:
A well-designed school playground typically divides into three distinct zones based on developmental stages.
1. Early Childhood Zone (Ages 2–5)
This area should be physically separated from older children. Equipment features low platforms, small slides, sensory panels, and crawl tunnels. The critical fall height is generally kept below 1 meter. The ground surfacing must be soft and consistent, and the area should be enclosed by low fencing or planters to keep wandering toddlers contained.
2. Middle Childhood Zone (Ages 5–12)
This is the primary play area for elementary students. It features multi-level play structures, taller slides, monkey bars, and overhead climbing equipment. Because fall heights here can reach 2.5 meters or more, impact-absorbing surfacing is critical. This zone requires the largest footprint to accommodate the safety use zones (clearance areas) of active equipment.
3. Youth/Teen Zone (Ages 12+)
Older students require different stimuli—typically fitness-focused or challenge-based. This zone might include outdoor obstacle courses, parkour elements, or complex rope structures. The equipment is designed for higher body weights and advanced coordination. If space is limited, this zone can be integrated with a sports field or track area.
When assessing the total area needed for these zones, it is helpful to review a comprehensive outdoor playground planning guide to ensure you account for all spatial requirements.
The most common design error in school playgrounds is placing different age zones too close together.
Every piece of equipment has a "use zone" (the area required around it to allow safe entry/exit and to provide a fall zone). Safety standards such as EN1176 and ASTM F1487 dictate specific use zone dimensions.
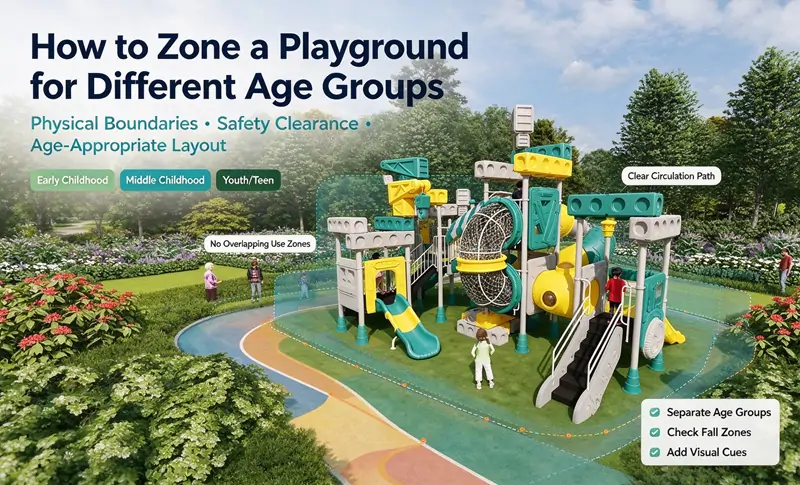
Crucially, the use zone of a tall piece of equipment (e.g., a 2.5m climbing frame) must never overlap with the use zone of early childhood equipment. If they overlap, a child falling from the high structure could land on a toddler using the small equipment. Zoning requires physically spacing the equipment so that their respective safety fall zones do not intersect.
Creating a zone requires more than just leaving empty space; it requires physical and visual cues that children can understand.
Physical Boundaries:
Use solid but safe barriers to separate age groups. Low hedges, benches, raised planters, or low timber walls are excellent choices. They stop running children from crossing into other zones while maintaining good sightlines for teachers.
Visual Cues (Ground Markings):
Use different colored safety surfacing (e.g., poured-in-place rubber) to delineate zones. For example, the early childhood area might use a bright blue or green surface, while the middle childhood area uses a neutral grey or red. This visual boundary helps children and supervisors instantly identify which area they are in.
Do not forget the paths between the zones. A school playground needs clear circulation routes so children can move from one area to another (or to the school building) without walking directly through active play areas.
Design paths to run along the perimeter of the zones. Ensure these paths are fully accessible (firm, stable, and slip-resistant surfacing) to accommodate students with mobility aids.
There is no single number, as it depends on the equipment chosen. However, a school serving multiple age groups generally needs enough space to accommodate the equipment footprints plus the required use zones without overlap. A small, well-planned layout is better than a large layout with overlapping safety zones.
Some modular systems allow for this by placing early childhood components on the ground level and older-age components on upper decks. However, this requires careful design to ensure older children's movements do not endanger younger ones. Dedicated zones are generally safer.
For high schoolers (ages 14+), traditional playground equipment is often less relevant. Instead, focus on a single fitness or challenge zone (like an obstacle course) combined with outdoor seating and social spaces.
Zoning itself is a layout strategy; it does not inherently increase equipment costs. While separating zones might require more total square footage, it often prevents the need for redundant equipment. It also significantly reduces the risk of liability from injuries caused by mixed-age collisions.
Review the layout whenever the school's demographic shifts significantly, or when new equipment is added. A general safety audit should occur annually.
Zoning a school playground is an exercise in risk management and space optimization. By separating age groups, establishing clear physical boundaries, and strictly preventing the overlap of safety fall zones, schools can create an environment where children of all ages can play safely and appropriately.
The most important principle is to verify safety clearances during the design phase. Don't just place equipment where it looks good—place it where the safety zones allow.
If you are planning a school playground project and want to explore equipment options that fit your specific space and age groups, review our playground equipment configurations. For project-specific guidance on zoning and safety compliance, contact the team to discuss your requirements.

Enter Your E-Mail


Yangwan Industrial Park, Qiaoxia, Yong Jia, Wenzhou, Zhejiang, China