Oct 29, 2026




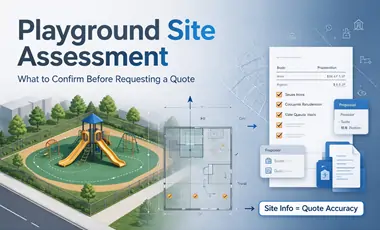
A playground equipment quote is only as accurate as the site information behind it. When a supplier does not know the actual dimensions, ground conditions, drainage, slope, and access constraints, the proposal is built on assumptions—and those assumptions often lead to revised pricing or design changes later. A structured site assessment before you request a quote reduces that risk. This guide covers the site details a supplier needs, how to collect them, and how to present them clearly so that competing quotes can be compared on a like-for-like basis.
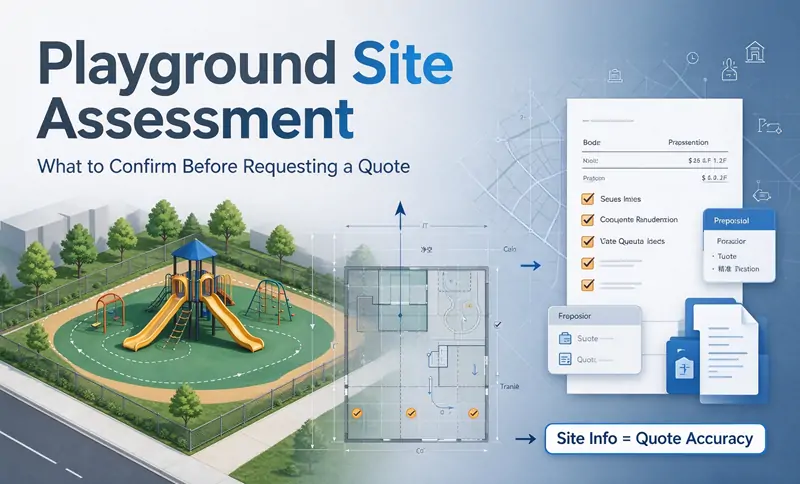
Suppliers price playground projects based on equipment, site preparation, surfacing, and installation. If the site information you provide is incomplete, the supplier has two options: assume favorable conditions and risk a later change order, or add a contingency that may inflate the price. Neither is ideal for the buyer.
A complete site brief allows the supplier to:
The goal is not to design the playground yourself. The goal is to give the supplier enough accurate information to design and price responsibly.
The first piece of information a supplier needs is the actual available space—and that is not the same as the equipment footprint. Safety standards require use zones around equipment that extend beyond the equipment’s edges. If the site brief only states the equipment area without accounting for the use zone, the layout may appear to fit on paper but fail safety clearance requirements in practice.
What to measure and record:
How to present it: A simple dimensioned sketch or annotated site plan is more useful than a list of measurements. Mark the north direction, entrances, and any known underground utilities. Photographs from several angles help the supplier understand context, but they do not replace verified dimensions.
If you are unsure how much clearance your intended equipment will require, Huaxia’s safety clearance zones guidance can help you confirm the requirements for specific equipment types before you finalize the brief.
Ground conditions directly affect foundation design, surfacing choice, and long-term maintenance. A site that appears flat in summer may collect standing water in winter; soft or shifting soil can affect footing stability and equipment performance over time.
What to record:
How to present it: Describe the conditions in plain language and include photos taken after rain if possible. State clearly whether drainage work is already planned or whether the supplier should include it in the scope.
For projects where ground conditions are known to be challenging, reviewing commercial-grade equipment specifications can help you understand which foundation and material options are designed for demanding sites.
Even a well-designed playground cannot be installed if delivery trucks cannot reach the site or if there is no space to stage materials. Access constraints are a common source of unexpected cost and delay.
What to confirm:
If access is limited, the supplier may need to adjust packaging, delivery method, or installation sequence. Knowing this before quoting prevents surprises.
The playground does not exist in isolation. Its location relative to traffic, sightlines, shade, and other site activities affects both safety and usability.
What to note:
These details help the supplier propose a layout that fits the site’s actual use patterns, not just its dimensions.
Site conditions are only half of the brief. The supplier also needs to understand who will use the playground and how it will operate.
What to include:
A playground designed for high daily traffic and minimal supervision has different requirements from one in a supervised early-childhood setting. Stating these operational factors helps the supplier recommend an appropriate specification.
A clear, organized brief makes it easier for suppliers to respond accurately and allows you to compare proposals fairly. A practical format includes:
When you request quotes, ask each supplier to confirm the assumptions behind their pricing and to list any site-related exclusions. This makes it easier to identify where a lower quote is based on incomplete scope rather than a genuine cost advantage.
Use this checklist before contacting suppliers:
Not necessarily. For many standard projects, a dimensioned sketch, photographs, and a written description of ground and access conditions are sufficient for a preliminary quote. A formal survey or soil test may be recommended for sites with significant slope, drainage issues, or complex access constraints. The supplier can advise whether further investigation is needed.
Use zone clearance. Buyers often measure the equipment footprint but do not account for the safety clearance required around the equipment. Without this information, a layout may appear to fit but fail compliance requirements. Include the available space in all directions, not just the equipment area.
Photos should show the overall site, the ground surface close-up, any slopes or drainage paths, access routes, and surrounding obstacles. Photos taken after rain are especially useful for showing drainage behavior. Always pair photos with verified dimensions—photos alone do not communicate scale accurately.
Sharing a budget range can help the supplier propose a specification that fits within your constraints rather than offering options that are not viable. If you prefer not to disclose the budget, state your must-have requirements and ask the supplier to provide options at different specification levels.
Many suppliers offer site visits for significant projects, and a visit can resolve questions that photos and measurements cannot. If a site visit is not feasible, a well-organized brief with photos and a dimensioned plan is the next best option. Ask the supplier whether a site visit is included or available as an additional service.
A playground site assessment is not a design exercise—it is the information-gathering step that allows suppliers to quote accurately and design responsibly. The most common source of quote revisions and project delays is incomplete site information, not equipment complexity.
Before you request a quote, confirm the available space and use zone clearance, document ground conditions and access constraints, and describe how the playground will be used. Present this information in a clear, organized brief, and ask each supplier to confirm the assumptions behind their pricing. This approach reduces the risk of change orders and makes it easier to compare proposals on a like-for-like basis.
If you are preparing a playground project and want to discuss site requirements, review the available playground equipment options or explore commercial-grade equipment designed for institutional settings. For project-specific guidance, contact the team to discuss your site conditions and requirements.

Enter Your E-Mail


Yangwan Industrial Park, Qiaoxia, Yong Jia, Wenzhou, Zhejiang, China